KubiSketch · Home concept planner
Your home ideas.
In plan and in 3D.
KubiSketch is a browser-based 2D floor plan and 3D home design planner from KUBIK Architectural Design in Auckland, New Zealand. Explore how your rooms fit together and how your home could look before developing the design with the studio.
Start your home conceptStart from scratch or let the guided setup help you begin.
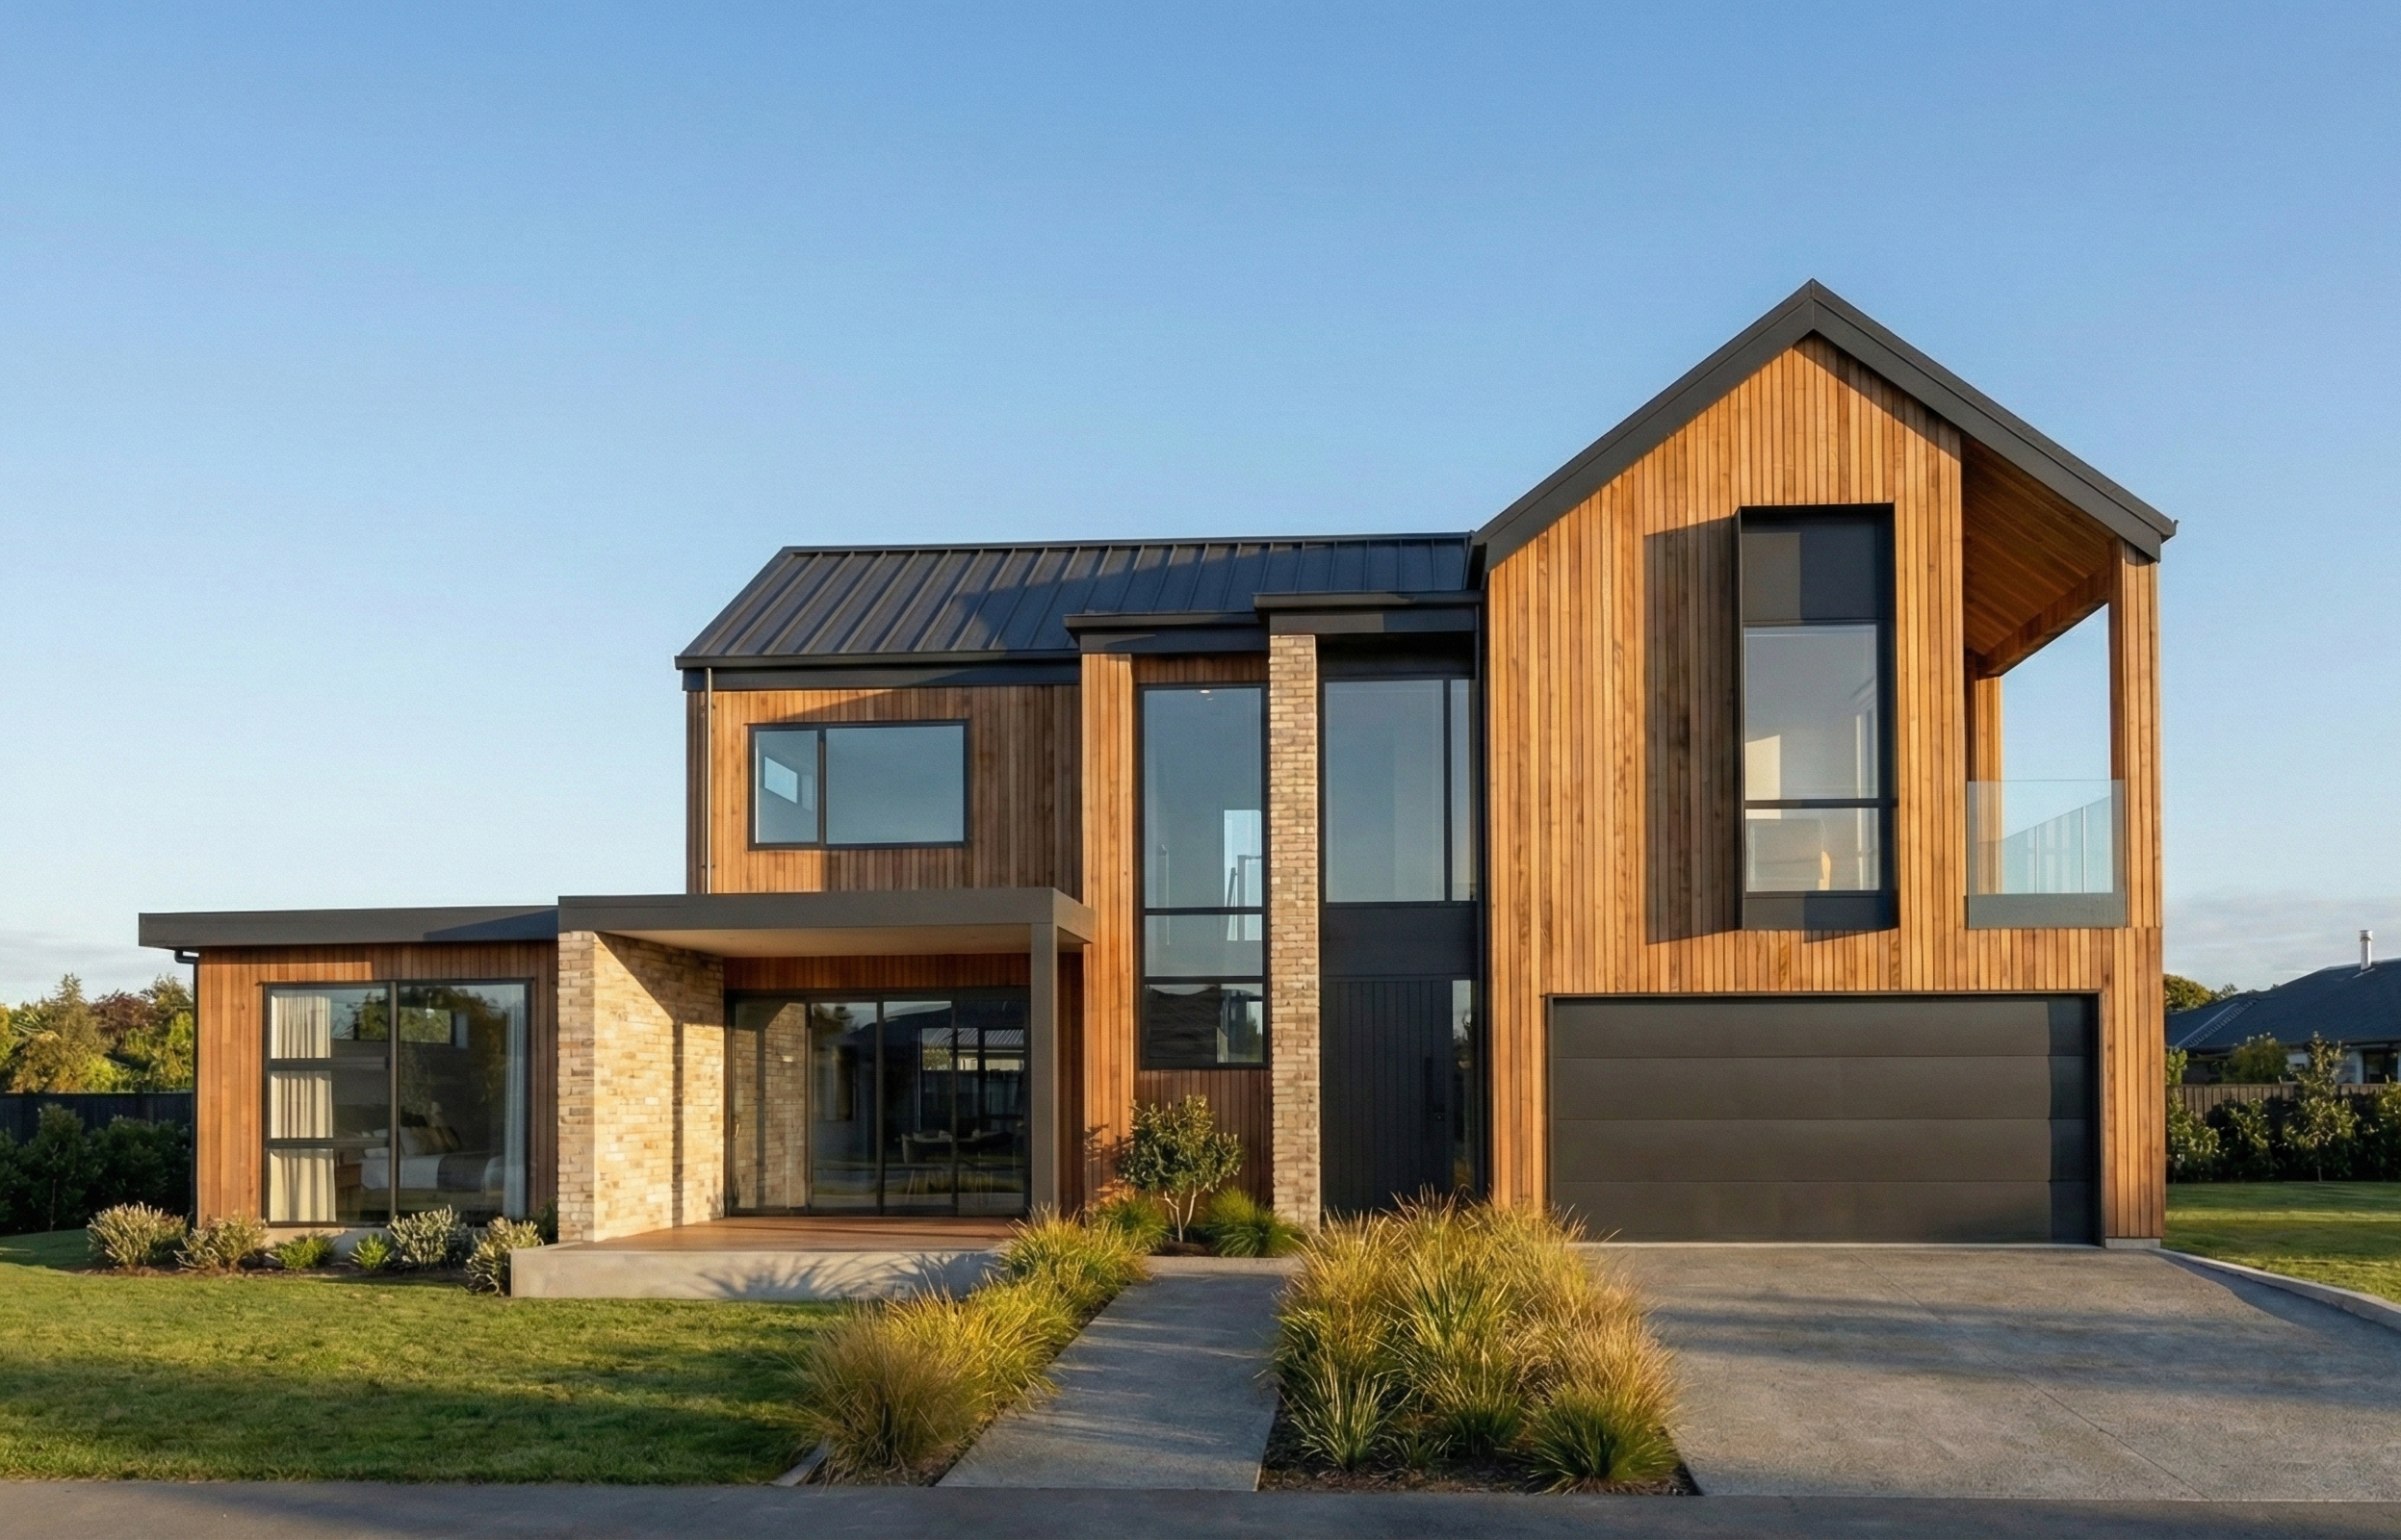
Choose how to begin
Pick an architectural style and use the guided setup, or open a blank plan and shape it yourself.
Plan your spaces
Choose bedrooms, bathrooms, levels, garage and other spaces. Edit the starting layout, room dimensions, doors and windows.
Explore the exterior
Switch to 3D to see roof forms, cladding, colours and glazing. Save your concept and discuss the next stage with KUBIK.
Explore a style that feels like home.
Ten architectural presets give you different roof shapes, exterior materials and colour palettes. Each is an editable starting point for your home concept.
Contemporary gable — brick and timber
Pale textured brick, warm cedar gables and crisp charcoal joinery.
Pavilion style
Cedar-clad gabled wings, chalk-white rendered planes and a low connector.
Modern barn
Graphite grooved cladding, a dramatic tight-eaved gable and warm brick accents.
Box modern
Chalky rendered walls, dark grooved feature planes and clean parapet edges.
Modern coastal / Kiwi bach
Dark stained timber, warm cedar openings and a broad sheltered deck.
Modern farmhouse
Warm-white board-and-batten, cedar entry accents and a covered verandah.
Japandi / Scandinavian-influenced
Near-black grooved panels, natural timber screens and quiet, low rooflines.
Hamptons
Ivory weatherboards, a slate-toned tiled roof and generous white window surrounds.
Mid-century modern
Broad horizontal shadow lines, pale masonry and low roofs with timber soffits.
New-build villa / heritage-inspired
Soft painted weatherboards, ivory joinery and a verandah with decorative fretwork.
Your questions, answered.
- What is KubiSketch?
- KubiSketch is KUBIK’s browser-based home concept planner. You can create and edit a 2D floor plan, then explore the home in 3D with roof forms, cladding, windows and outdoor spaces.
- Do I need to start from a blank plan?
- You can start from scratch or use the guided setup. The guided setup begins with an architectural style, then asks for bedrooms, bathrooms, levels, garage and other spaces to create an editable starting layout.
- Which house styles can I explore?
- KubiSketch includes contemporary gable, pavilion, modern barn, box modern, modern coastal / Kiwi bach, modern farmhouse, Japandi / Scandinavian-influenced, Hamptons, mid-century modern and new-build villa / heritage-inspired styles. Each preset changes the exterior materials, colours and roof treatment in the 3D view.
- Can I save my design and discuss it with KUBIK?
- You can begin exploring in the browser. Sign in to save designs to your account and return to them later. You can also request a quote or contact KUBIK to discuss developing your concept.
- Are the plans and costs construction-ready?
- KubiSketch creates concept layouts and indicative cost estimates. Its output does not replace site investigation, professional design, engineering, consent documentation or a builder’s quote.
Ready to take your concept further? Talk to KUBIK or read about planning a home in New Zealand.