KUBIK
Architectural Design
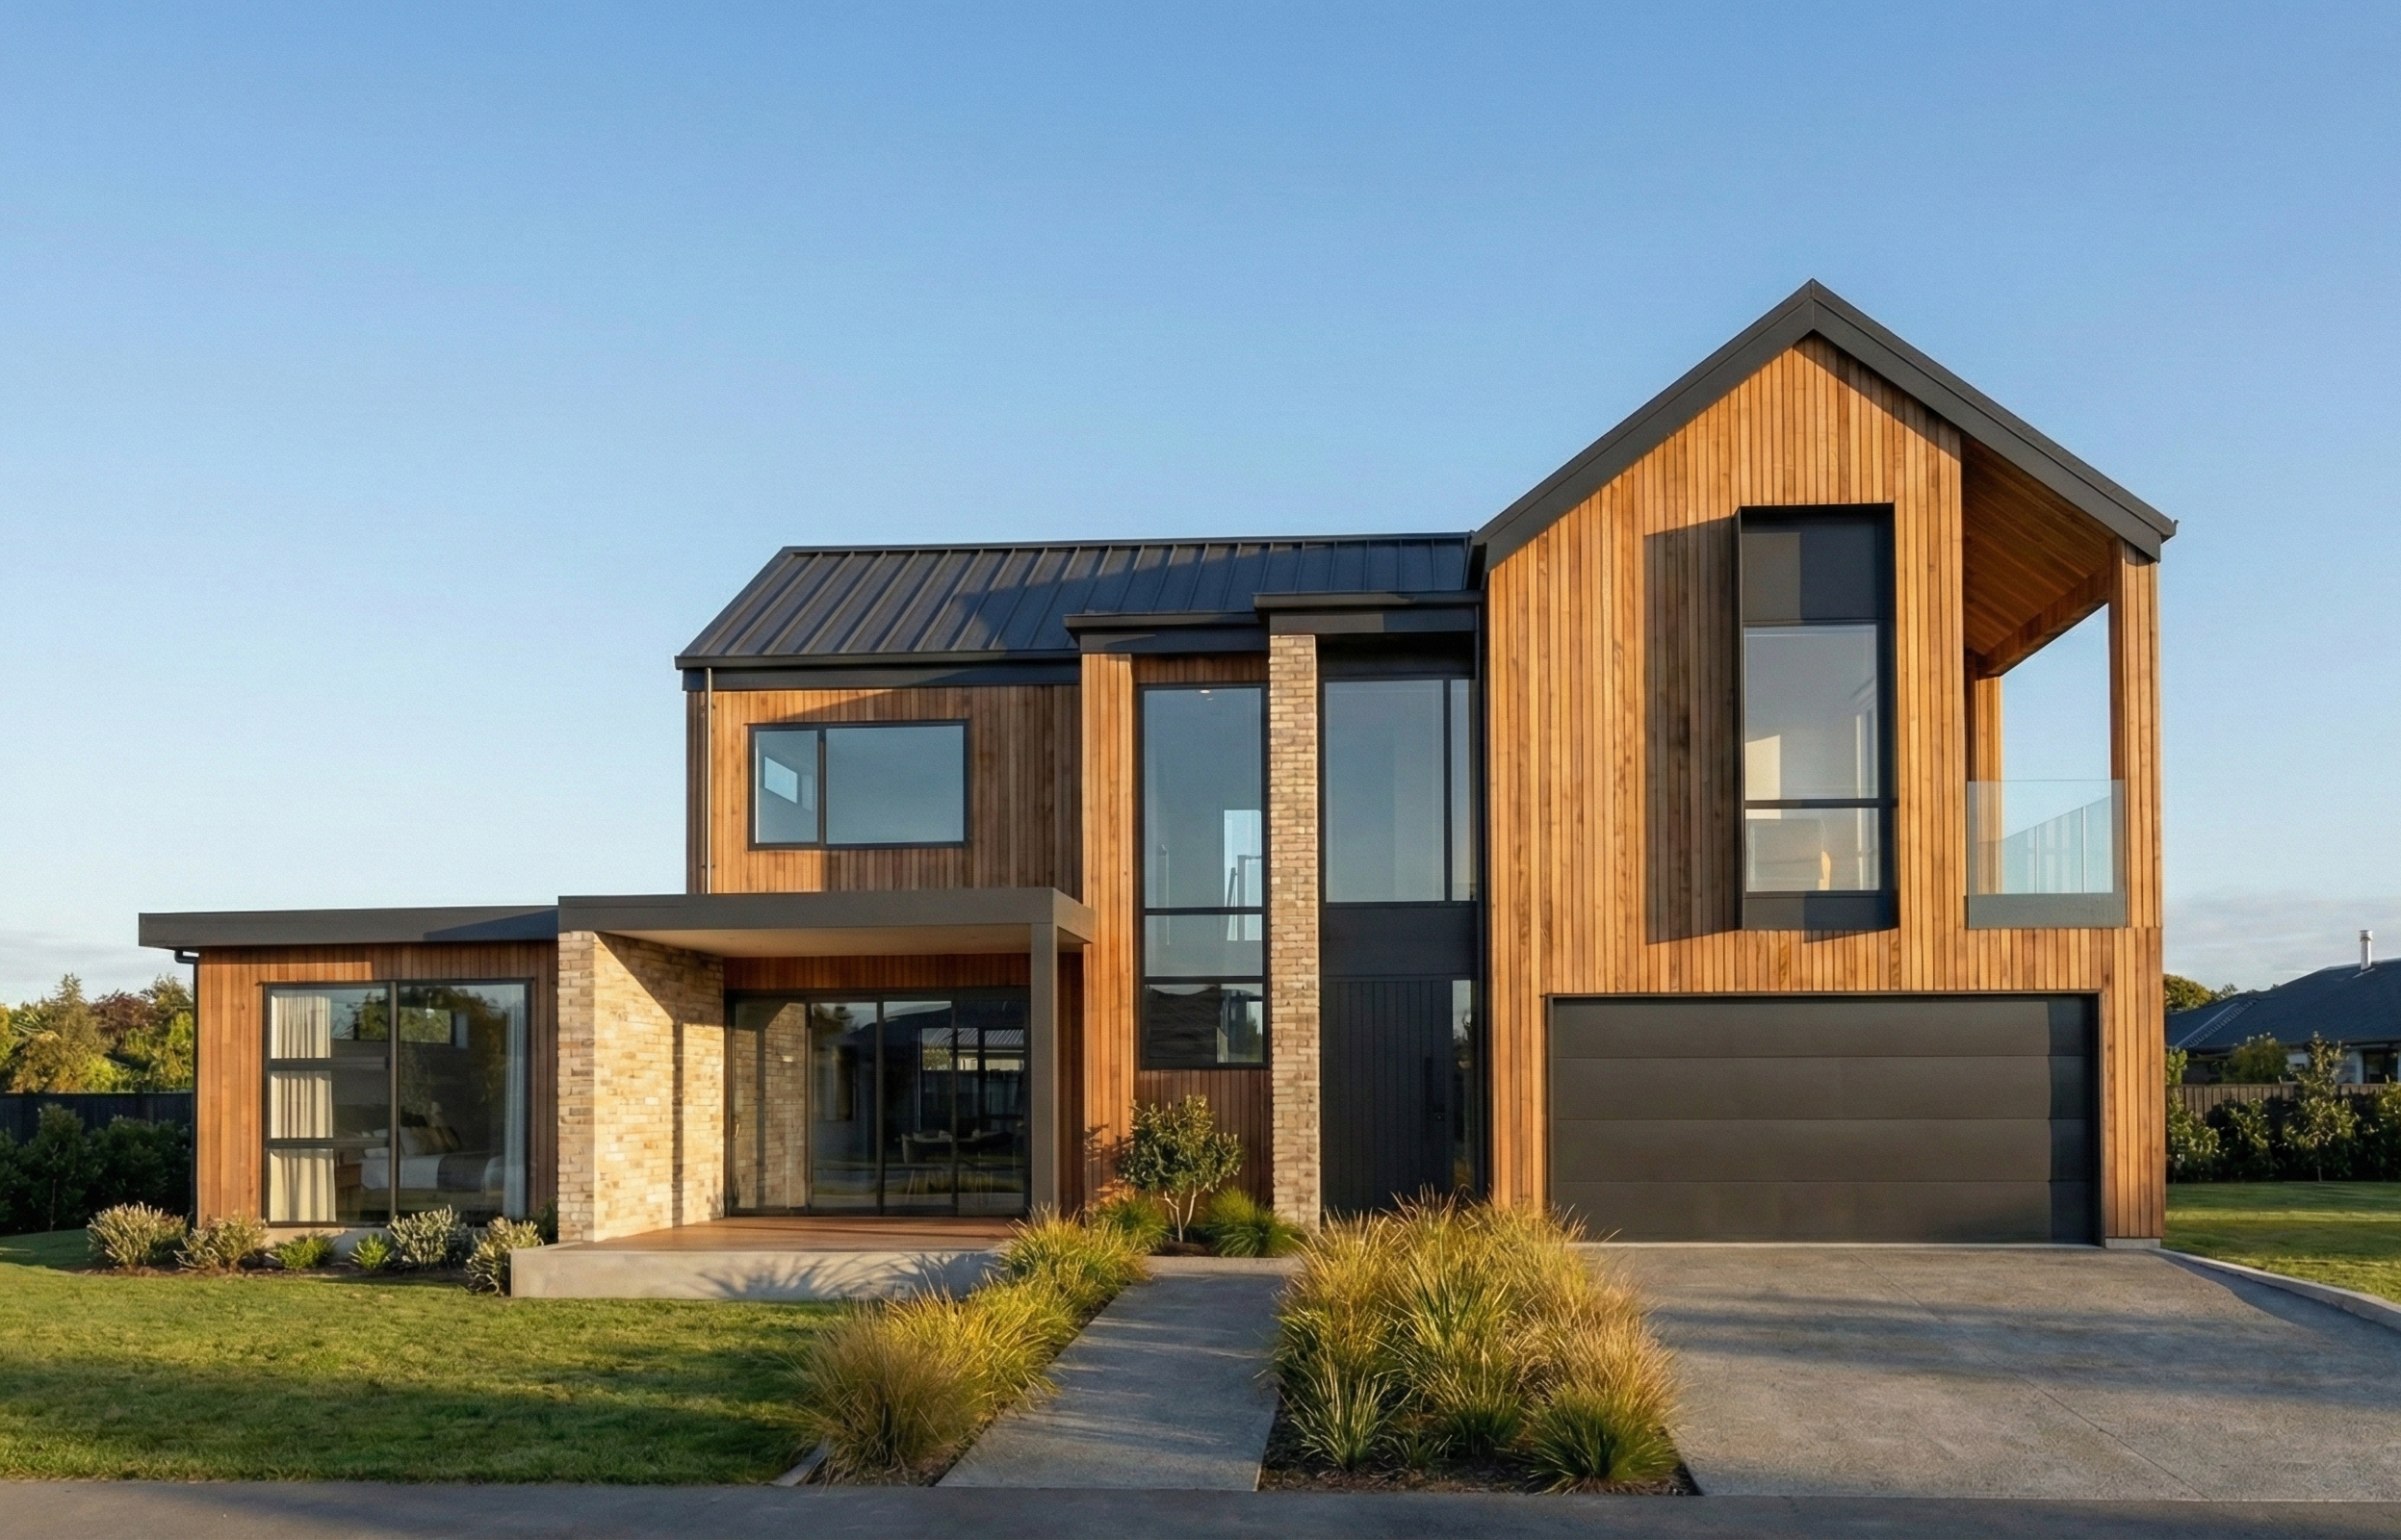
Homes, Thoughtfully Designed.Residential architecture across Auckland, from renovations to new homes.
Featured Work
Recent Projects
Interactive Tool
Experience Your Build Before It Begins.
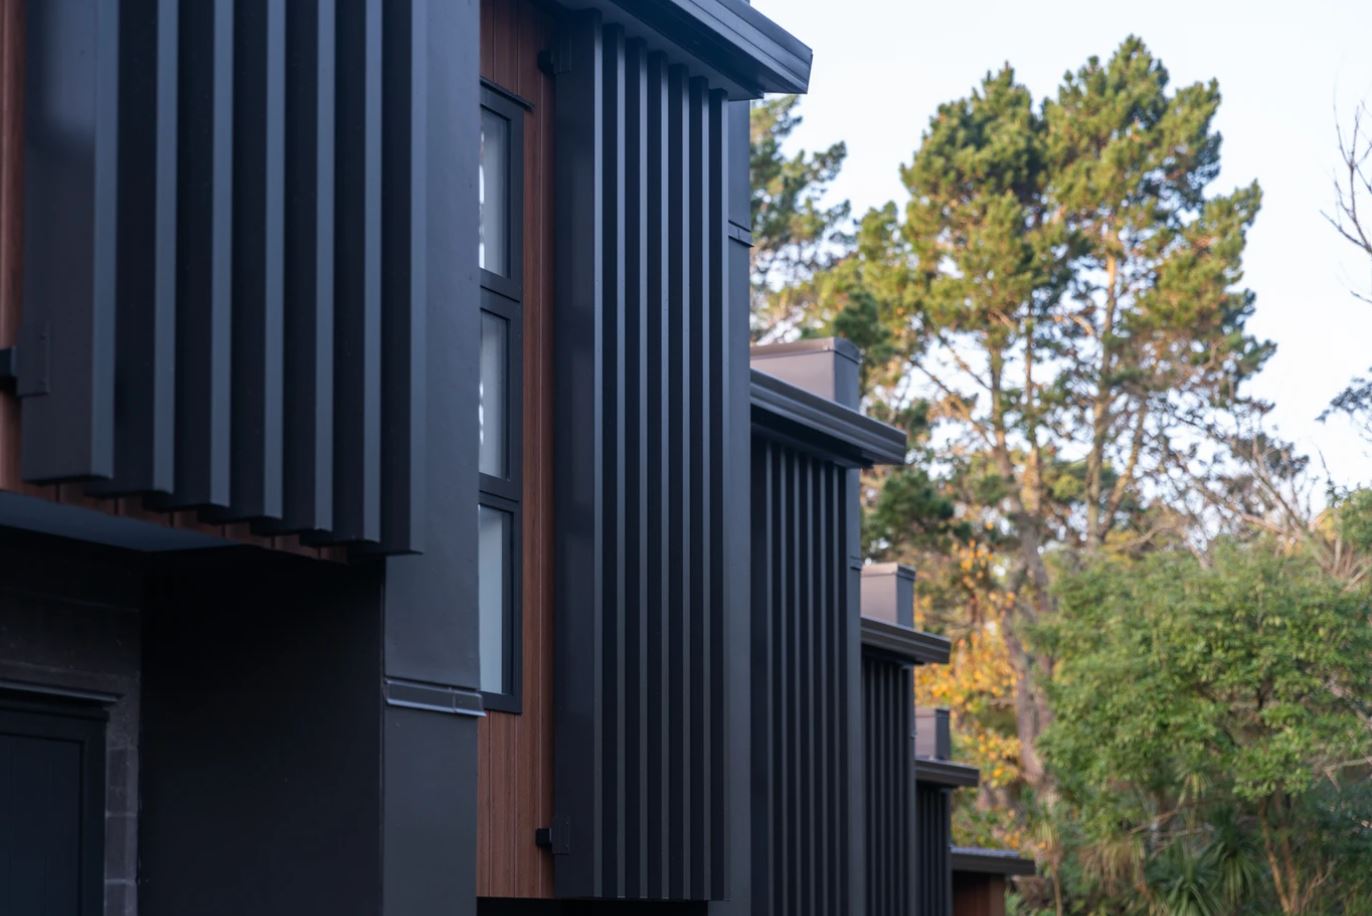
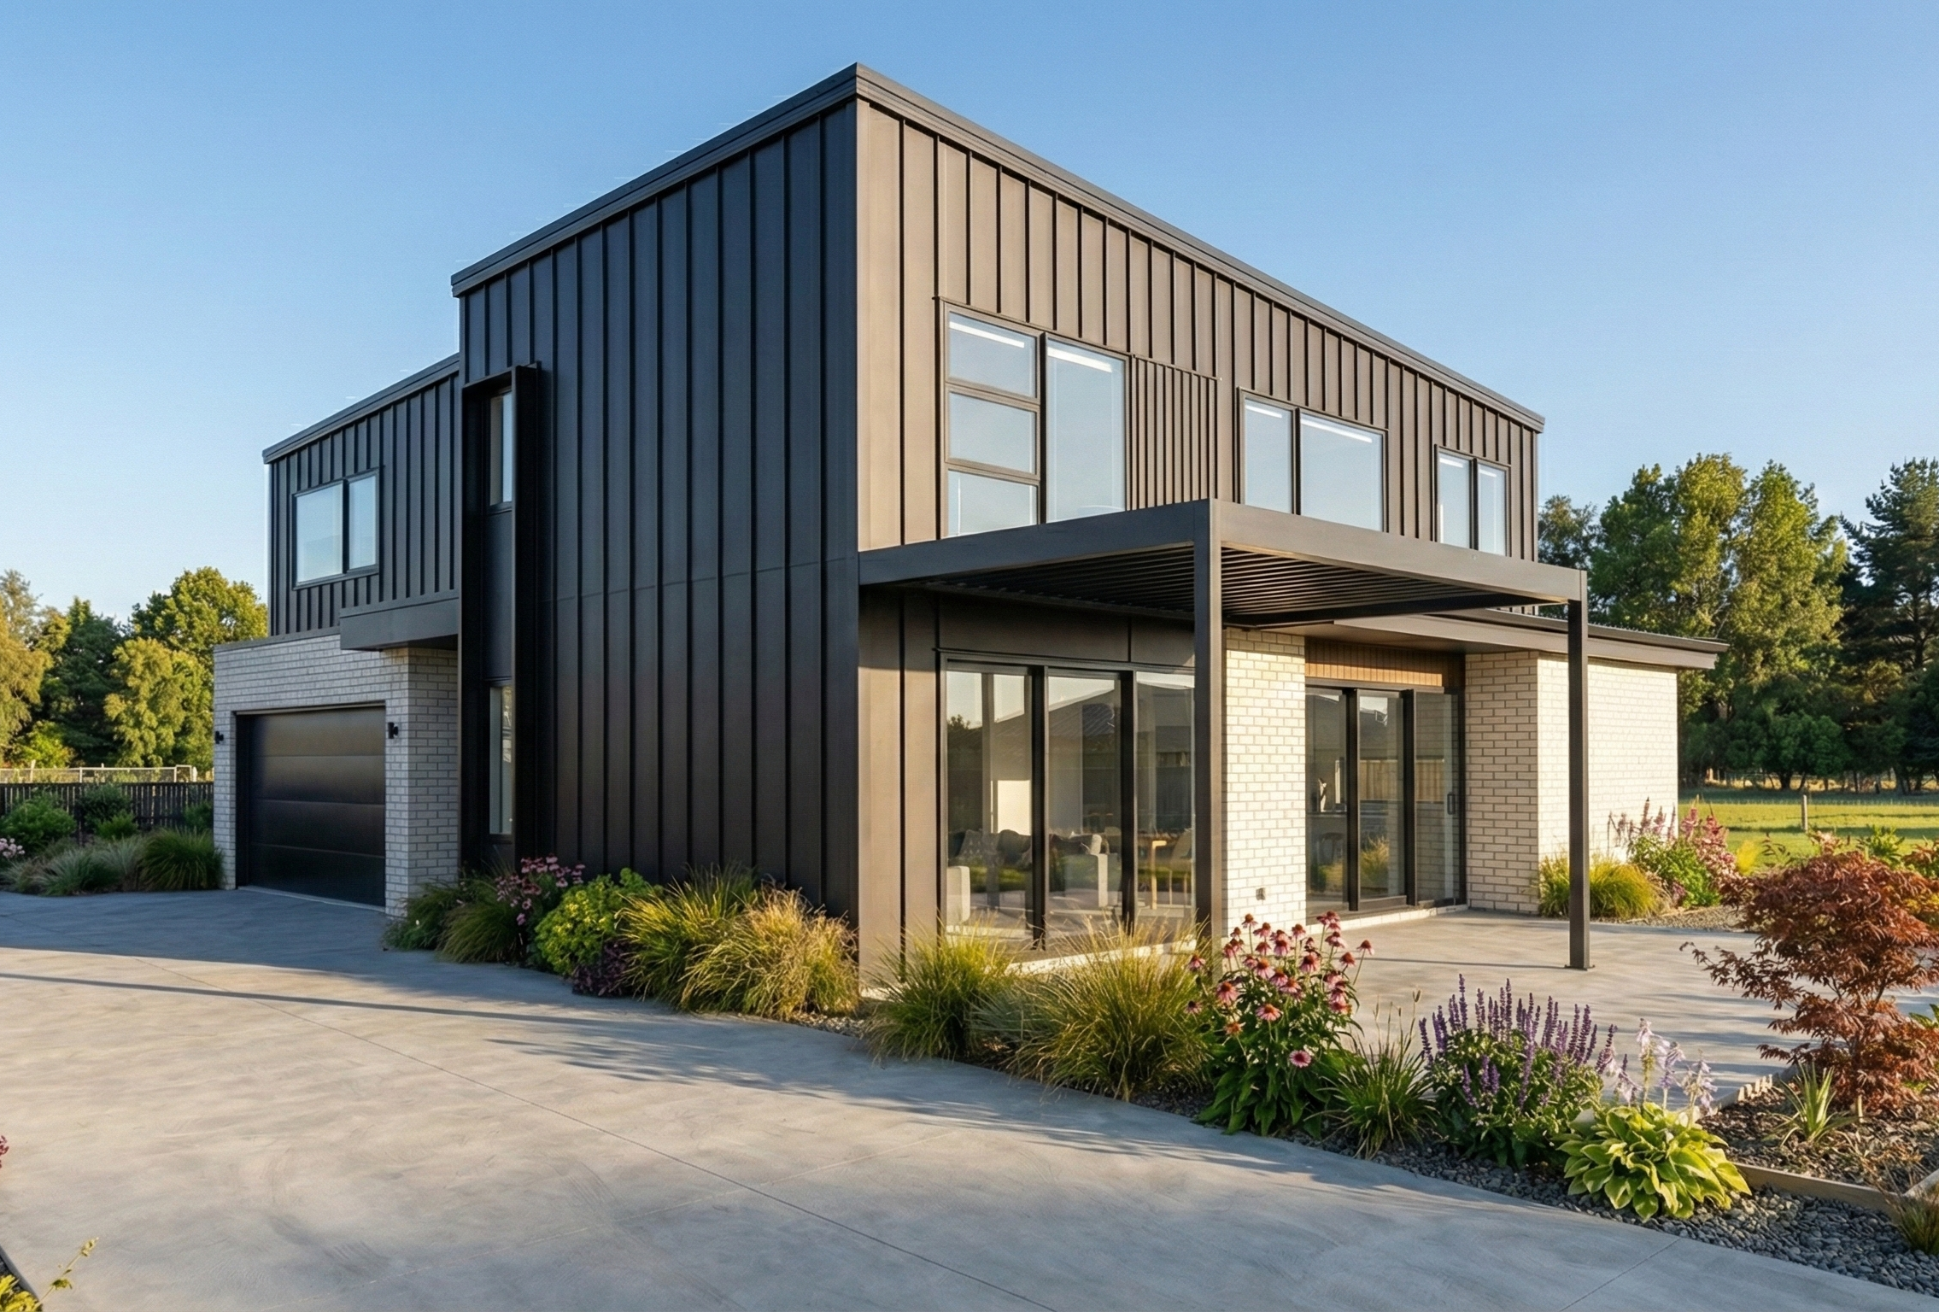
KubiSketch is our browser-based 2D floor plan and 3D home concept planner. Start from scratch or choose a New Zealand house style and use the guided setup. Edit your layout and explore roof forms, cladding and colours in 3D.
Explore KubiSketchKubiSketch
LIVING
KITCHEN
BEDROOM
DESIGNED FOR
NEW ZEALAND.
At KUBIK, we don't just design houses - we shape how people live.
Our approach is grounded in the realities of New Zealand - climate, materials, and lifestyle.
The result is architecture that is simple, durable, and quietly striking, with spaces that flow effortlessly from inside to out.